Back in beta! Stay tuned.
admin

admin

Wall Partition Types
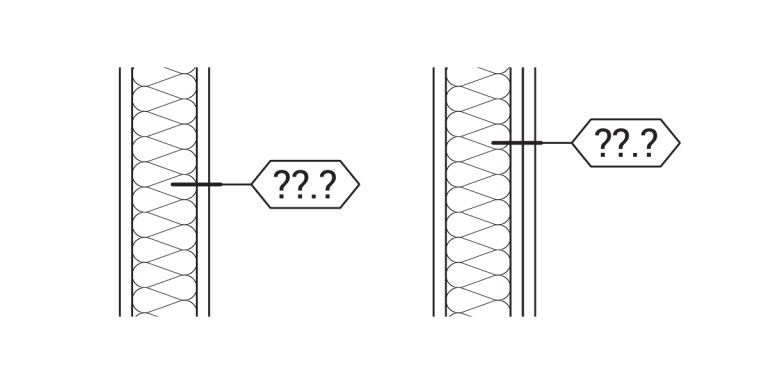
Two black-and-white diagrams of cellular structures side by side, each with a hexagonal label marked ??? pointing to a specific part of the structure within the vertical columns, resembling different wall partition types.

Effective wall labeling is crucial for clear construction documentation. This guide explores various approaches to classifying interior partition walls, from simple designations to complex, formula-based systems. Understanding the pros and cons of each method, along with considerations for fire-resistance ratings, acoustics, and detailed sheet notes, helps architects choose the most consistent and efficient documentation standards for their projects.
Wood Framing & Sheathing Materials

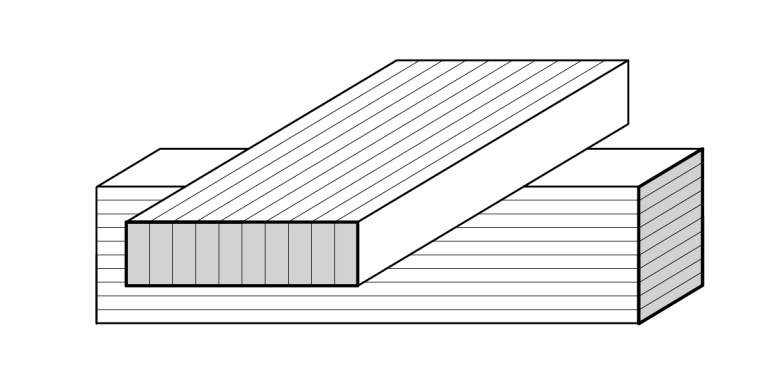
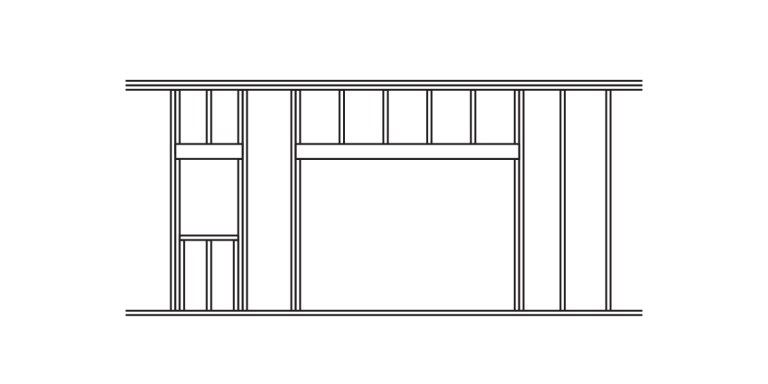
Black and white line drawing of a wood framing wall with studs, a large central opening, and smaller framed sections on the left side. Horizontal and vertical lines indicate the structure for sheathing materials.

The content outlines various wood and framing terms, distinguishing between wood, lumber, and timber. It details light and heavy timber constructions, different framing types like balloon and platform framing, and explains structural components such as openings, firestops, sheathing, plywood, and engineered panels like OSB and MDF.

Moisture Protection


A simple black outline of a house with dashed lines around it, surrounded by raindrop shapes above. The raindrops do not touch the house, illustrating moisture barrier and moisture protection. Arrows at the base of the house point outward.

Staying dry and protected from the elements is a fundamental architectural principle. Buildings must effectively manage water and temperature transmission, addressing moisture from precipitation and groundwater. A comprehensive approach involves positive drainage, continuous waterproof membranes, and strategic placement of building functions above the water table. Understanding the nuances of moisture prevention, thermal insulation, and various waterproofing applications is crucial for designing resilient structures that effectively control heat flow and resist water penetration, ensuring long-term building integrity.

Mass Timber

Mass Timber (MT) has rapidly evolved from a niche product to a mainstream construction option, driven by exponential growth since 2010. This engineered wood system offers precise manufacturing with CNC technology, leading to tight tolerances and faster on-site construction. Beyond its efficiency, MT buildings boast impressive fire resistance through charring and significant carbon sequestration. Understanding its diverse panel and beam products, along with key considerations like MEP coordination and acoustics, is crucial for successful integration.

2025 Holiday Gift Buying Guide : For Architect & Student

Mass Timber (MT) has rapidly evolved from a niche product to a mainstream construction option, driven by exponential growth since 2010. This engineered wood system offers precise manufacturing with CNC technology, leading to tight tolerances and faster on-site construction. Beyond its efficiency, MT buildings boast impressive fire resistance through charring and significant carbon sequestration. Understanding its diverse panel and beam products, along with key considerations like MEP coordination and acoustics, is crucial for successful integration.

Wall Assembly Thermal Gradient

Understanding the thermal gradient within a wall assembly is crucial for effective architectural design, particularly in preventing moisture issues. This analysis involves evaluating material R-values and their impact on temperature variance, helping designers identify potential dew points. By considering factors like ASHRAE guidelines and site-specific weather, professionals can ensure assemblies meet performance requirements, even accounting for extreme conditions and internal humidity spikes.

Insulation R-Values Chart

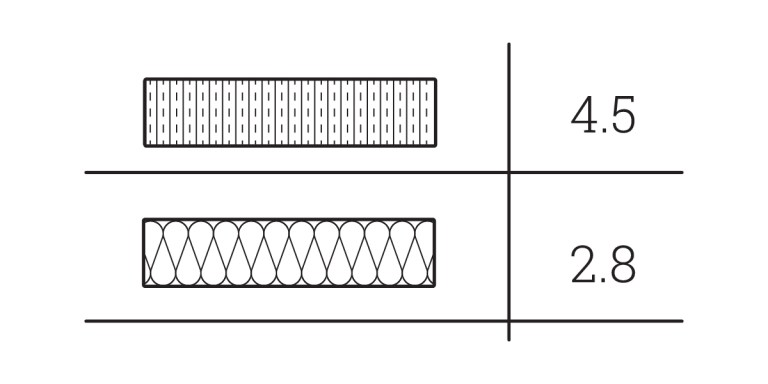
Two side-by-side rectangles, one above the other, separated by a horizontal line. The top rectangle, marked with vertical lines, is labeled 4.5 R-Value; the bottom, with a zigzag pattern, is labeled 2.8—great for an insulation diagram or R-Values chart.

This detailed chart outlines various thermal insulation types and their estimated R-values, crucial for precise space calculations in architectural design. Given the continuous advancements in insulation technology, it's vital to verify product specifications against design minimums on-site. This resource is regularly updated, and we welcome suggestions to ensure its accuracy and comprehensiveness for industry professionals.

Vapor Retarders & Air Barriers

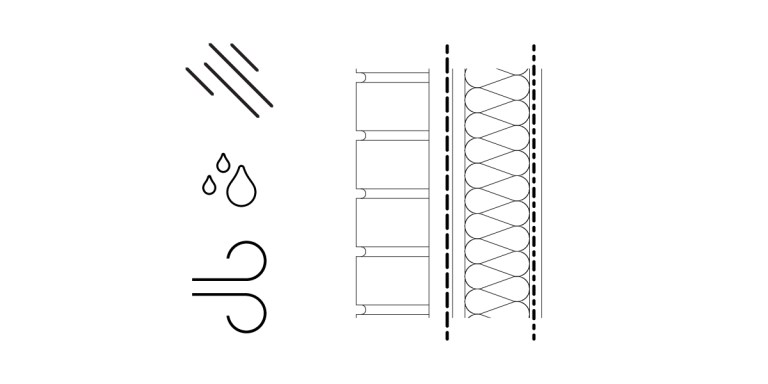
A diagram showing three diagonal lines, three water droplets, and a wind symbol on the left—illustrating air barriers and vapor retarders—with a cross-section of layered materials and two dashed lines on the right.

Water exists as solid, liquid, and gas, with vapor being a significant concern for buildings. Humidity affects comfort and moisture levels can lead to issues like mold. Proper placement of vapor retarders and air barriers is crucial to manage water vapor and prevent condensation and related problems within building cavities.

Flooding, Floodproofing, & The Water Cycle

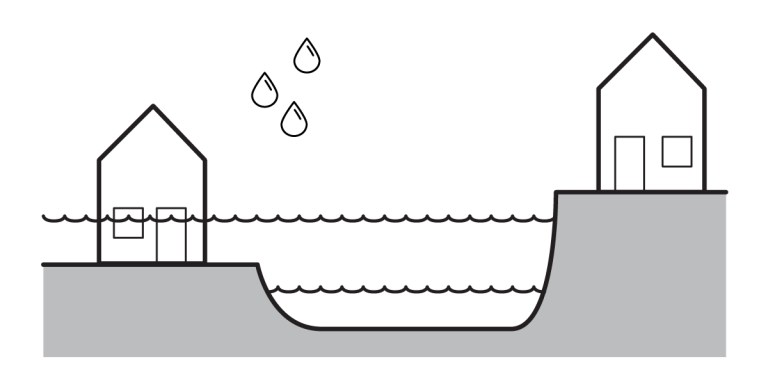
A simple line drawing shows two houses on different elevations; the lower house is flooded with water reaching its windows, while the higher house remains dry—highlighting the impact of flooding. Three raindrop icons appear above the flooded house.

Building in flood zones presents significant challenges, yet proactive design and management can mitigate risks. Understanding flood zones, distinguishing between 100-year and 1,000-year flood probabilities, and implementing robust stormwater management strategies are crucial. From detention ponds to dry or wet floodproofing, effective solutions exist to safeguard structures. Prioritizing site placement and integrating water-resistant materials are key for resilient architecture in vulnerable areas.

Universal Design & Aging In Place

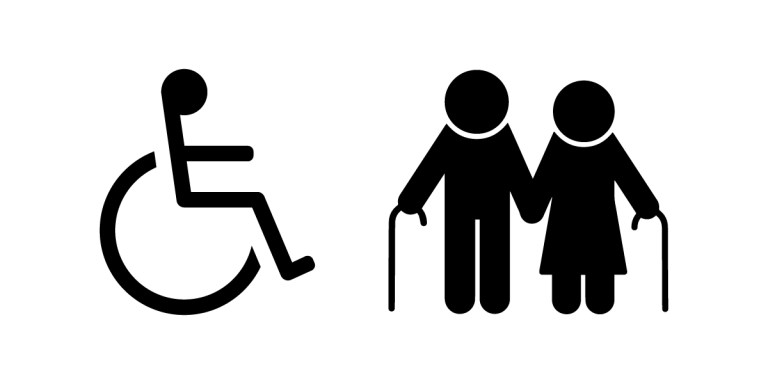
Black wheelchair accessibility icon on the left and two stick figures with canes, one wearing a skirt, holding hands on the right, represent Universal Design and Aging In Place on a white background.

Aging in place and universal design, while distinct, share significant overlap in creating inclusive environments. These approaches often necessitate substantial design changes, from larger bathrooms to specific hardware, which can impact cost and design control. However, even small, thoughtful modifications can yield a big impact, offering homeowners greater longevity in their homes and reducing the need for immediate relocation. Prioritizing future accommodations ensures spaces remain adaptable and functional for all ages and abilities.