Back in beta! Stay tuned.
admin

admin

Architectural Drawing Scales Printed Size

A black and white image with a scale icon, a crossed pencil and ruler icon, and the word architectural—referencing architectural drawing scales—written below in bold, sans-serif font, ideal for emphasizing printed size accuracy.

Understanding architectural scales is fundamental for accurate design and printing. This comprehensive guide details various architectural scales, from 12" = 1'-0" to 1" = 100'-0", providing their corresponding fractions, units, and ratios. It also includes practical tables illustrating how real-life dimensions translate to printed sizes at common scales, essential for professionals and students alike.
Concrete Formwork

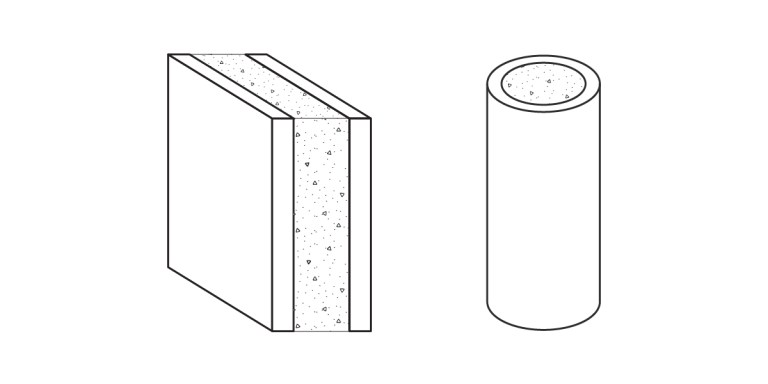
A black and white diagram shows a rectangular block with a textured inner layer and a smooth outer layer, illustrating concrete formwork, next to a solid cylinder with a small circular area visible at the top.

Formwork is essential for concrete construction, creating the temporary molds that shape wet concrete. While 3/4" plywood is standard, materials like steel and specialized coatings enhance reusability and durability. Key considerations include the formwork's strength to withstand immense concrete pressure and its constructability for easy assembly and removal. Modern advancements offer innovative solutions, such as insulated concrete forms (ICFs) that provide both structure and insulation, and specialized techniques like slip forming and flying forms that optimize efficiency for repetitive structures.

Dynamo Introduction & Overview

An introduction features a black and white line drawing of four circles connected by intersecting straight lines, forming a geometric pattern, shown next to a large question mark.

Dynamo, an open-source add-in for Revit, offers a visual programming interface for computational design and automation. Its community-driven development fosters a rich resource of solutions and expert knowledge, particularly through its forums. Users can extend its capabilities with custom Python code, leveraging the Revit API. The Dynamo Player streamlines script execution, making it a valuable tool for architectural professionals seeking efficient workflows and tailored solutions.

Dynamo Find and Replace

Black text on a white background shows ROOM XYZ with a downward left arrow, and ROOM ABC with an upward right arrow—much like tracking changes in Dynamo or using Find and Replace. The two labels and arrows are diagonally opposite each other.

Using Dynamo for find and replace offers a powerful solution for Revit users to modify data inaccessible through standard tools, such as room names, sheets, and views. This guide details how to set up a simple Dynamo definition, enabling efficient corrections for misspellings, terminology updates, or client-driven naming conventions, ensuring accuracy and consistency across projects.

Concrete Problems

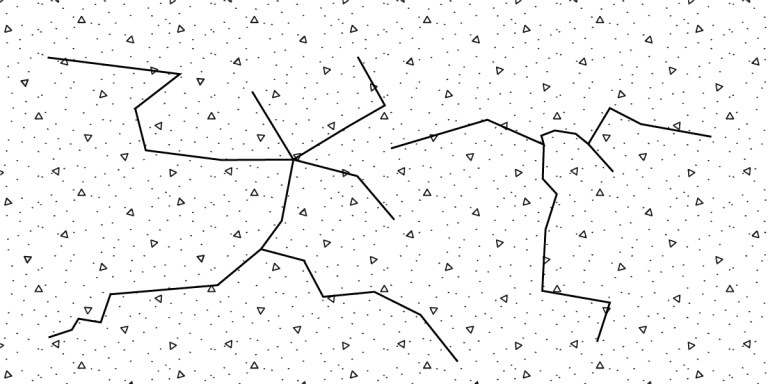
A white background filled with small black dots and tiny triangle shapes, overlaid with several intersecting and irregular black lines that form abstract, branching paths—suggesting the complexity of navigating concrete problems.

Concrete, a foundational material in architecture, can face various challenges beyond mere aesthetics. Internal issues like Alkali-silica Reaction (ASR), or "concrete cancer," and high alkalinity can compromise its structural integrity and affect finishes. While many tests exist to ensure strength, standardized procedures for pH levels are lacking, highlighting the need for careful specification, transport, and on-site practices to mitigate common problems.

Managing Revit File Size & Performance

Maintaining optimal Revit file size and performance is crucial for efficient project delivery in architecture. While there's no single solution, a combination of strategies is key to managing file bloat and ensuring smooth operation. This guide provides actionable tips, from purging unused elements to optimizing models and handling external data, helping BIM coordinators and designers proactively control file growth and enhance productivity.

Carpet Flooring

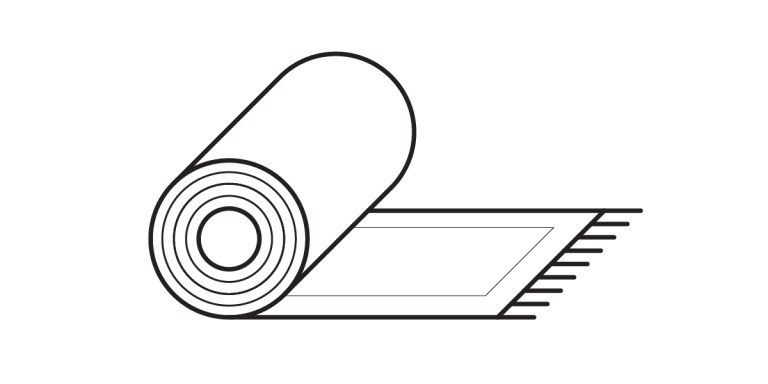
A black and white line drawing of a rolled-up rug or carpet with fringe on one end, partially unrolled on a flat surface—perfect for illustrating carpet flooring or professional flooring solutions.

Beyond aesthetics, carpets are a versatile and practical flooring choice, offering acoustic benefits, ease of maintenance, and diverse design possibilities. Understanding the various materials—from durable wool and nylon to resilient polypropylene—along with manufacturing styles like tufting and weaving, is key to specifying the right carpet. Additionally, considering carpet padding types and installation methods ensures optimal performance and longevity for any architectural project.

Catchment Areas

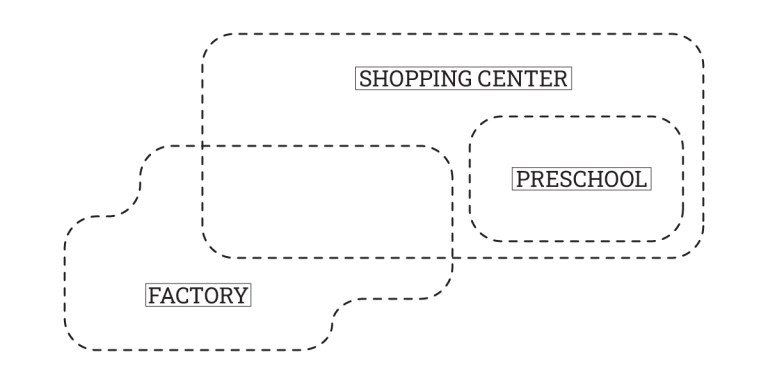
Diagram with three labeled catchment areas: FACTORY in the bottom left, SHOPPING CENTER in the upper right, and PRESCHOOL in the middle right. Each is enclosed by a dashed line, with some catchment areas overlapping.

Catchment areas, the geographic zones from which participants are drawn, are dynamic and often overlapping. They can be redefined by various factors, including infrastructure changes, economic growth, and even cultural norms influencing travel time. Understanding these ever-changing boundaries—be they local, regional, or national—is crucial for urban planners and architects, as they directly impact development, resource allocation, and community design.

Glazing Assemblies

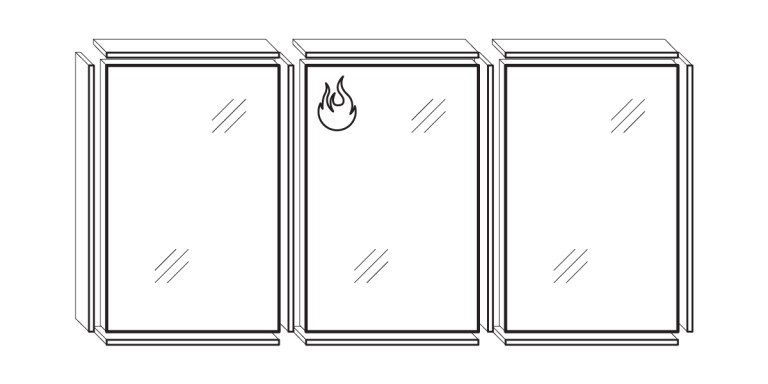
Three closed books are standing upright in a row. The book on the left features a flame icon on its cover, while the other two resemble glass assemblies with plain covers and no additional markings.

Glass and glazing assemblies are critical components in architectural design, encompassing a range of definitions from glazier points and glazing tape to structural gaskets and frameless systems. Installation methods vary by manufacturer, with innovative solutions like spider systems offering unique aesthetic and structural possibilities. Building codes impose strict stipulations on glazing types and their applications, particularly concerning fire resistance and safety in areas prone to human impact, ensuring both structural integrity and occupant safety.